
Certifications & Recognition
SAM PRECISION operates under a certified ISO 9001:2015 Quality Management System and has been recognized as a Best Quality Supplier by leading industrial enterprises.
Certifications & Recognition
Original certificates and recognition awards verifying SAM PRECISION's quality management and industry reputation.
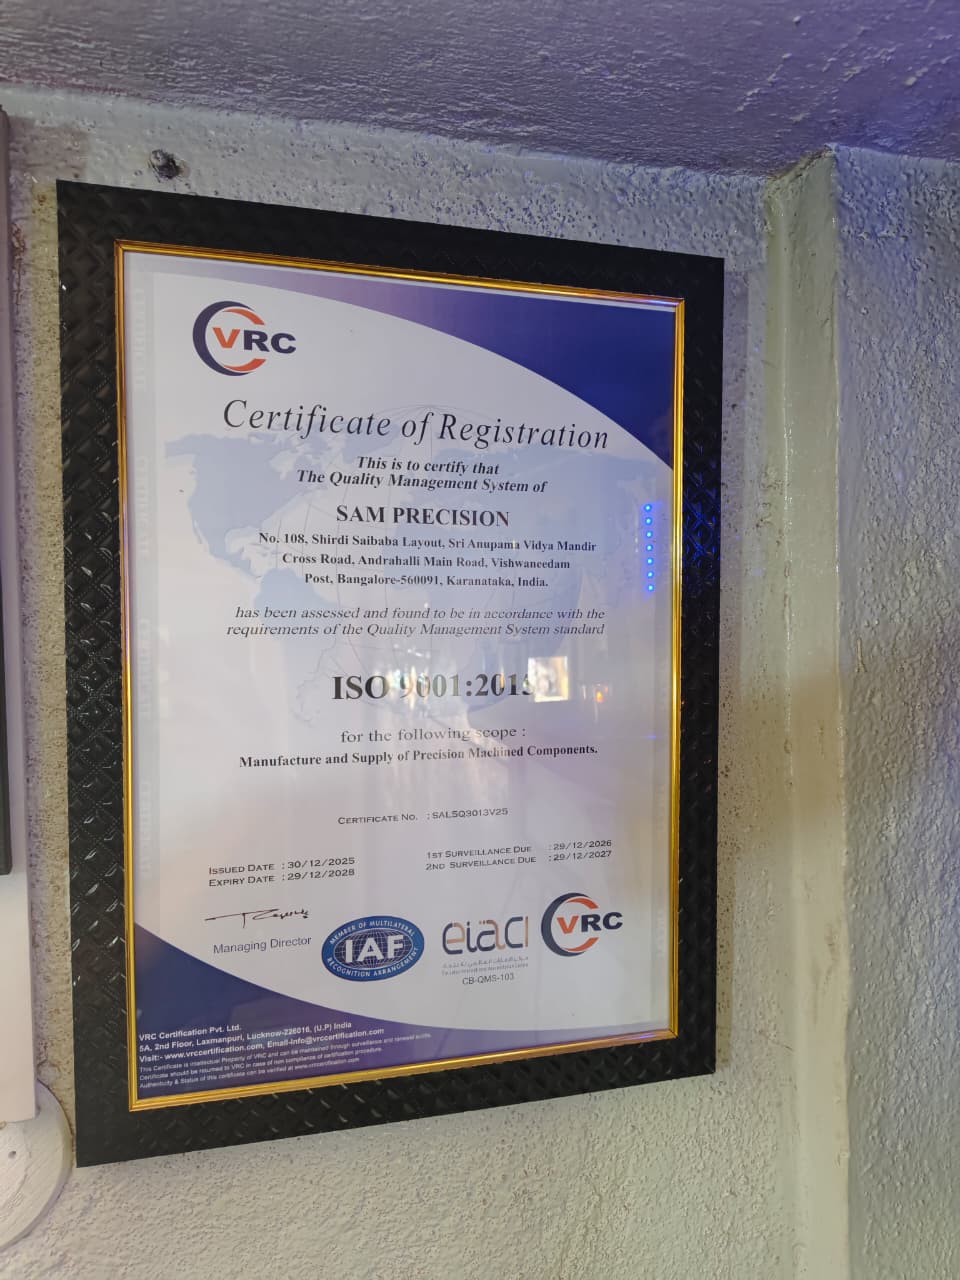
Certificate of Registration
Certified by VRC Certification Pvt. Ltd. Certifies that the Quality Management System of SAM PRECISION has been assessed and found in accordance with the requirements of ISO 9001:2015.
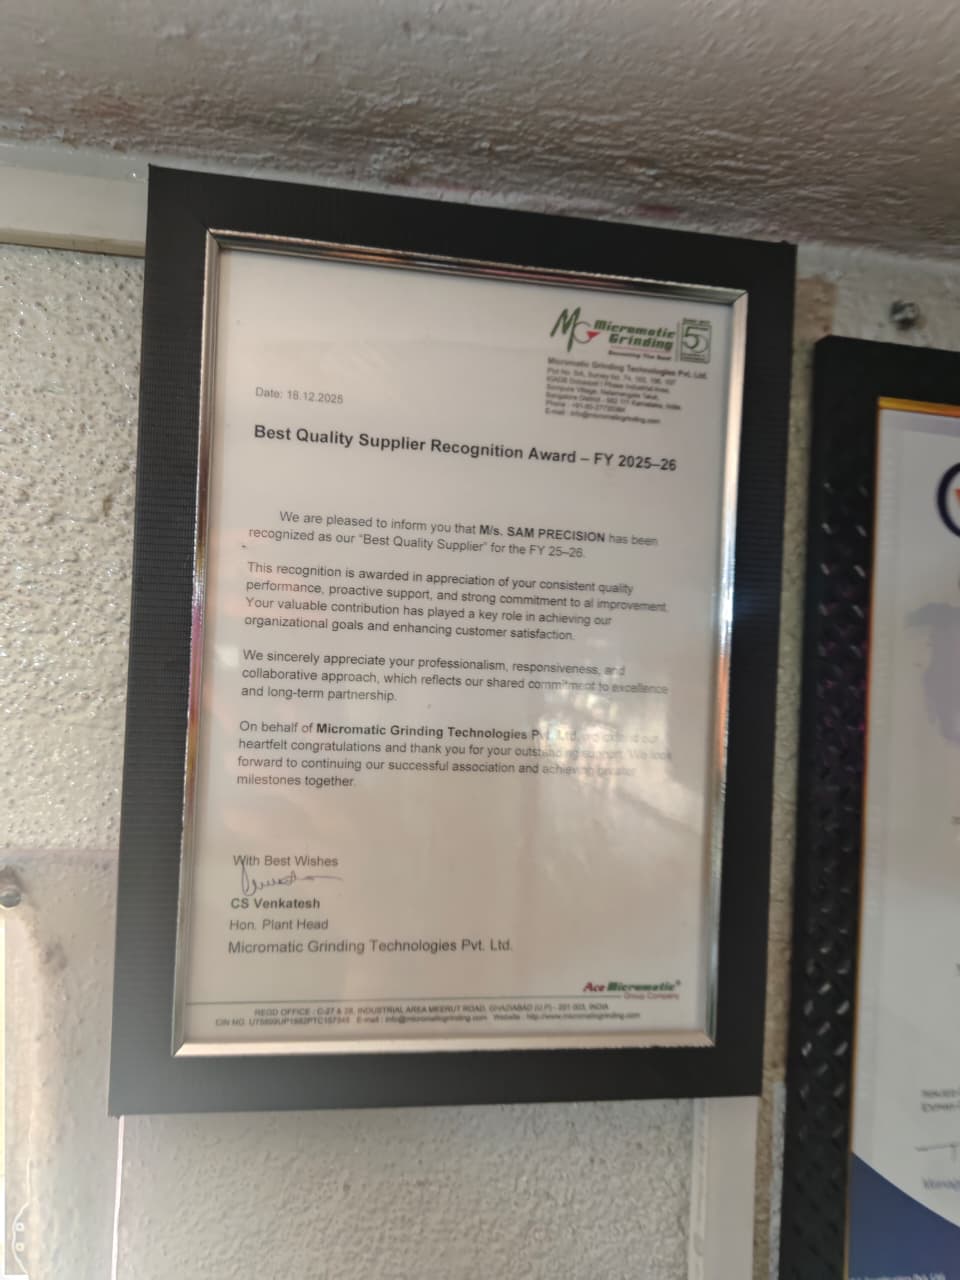
Best Quality Supplier Recognition Award
Conferred to M/s. SAM PRECISION in appreciation of consistent quality performance, proactive support, and strong commitment to mutual improvement and high operational standards.
Quality at Every Stage.
SAM PRECISION emphasizes manufacturing consistency, inspection, skilled workmanship, and continuous improvement to meet customer requirements. Our in-house inspection facility is equipped with standard measuring instruments to ensure strict dimensional adherence.
Precision measurement for external, internal, and depth dimensions across machined components.
High-resolution measurement for shaft diameters, thicknesses, and close-tolerance turned parts.
Accurate height and step dimension verification on surface plates for complex fixtures and components.
Internal diameter, bore geometry, and cylindricity inspection for PB bushes and hydraulic cylinders.
Precise angular inspection for tapers, bevels, and angled surfaces on machine-building parts.
Gauge blocks providing reference standards for tool calibration and gap verification.
Ready to Discuss Your Next Project?
Contact SAM PRECISION to discuss your requirements for precision-machined components, hydraulic cylinders, PB bushes, jigs, fixtures, and machine components.